
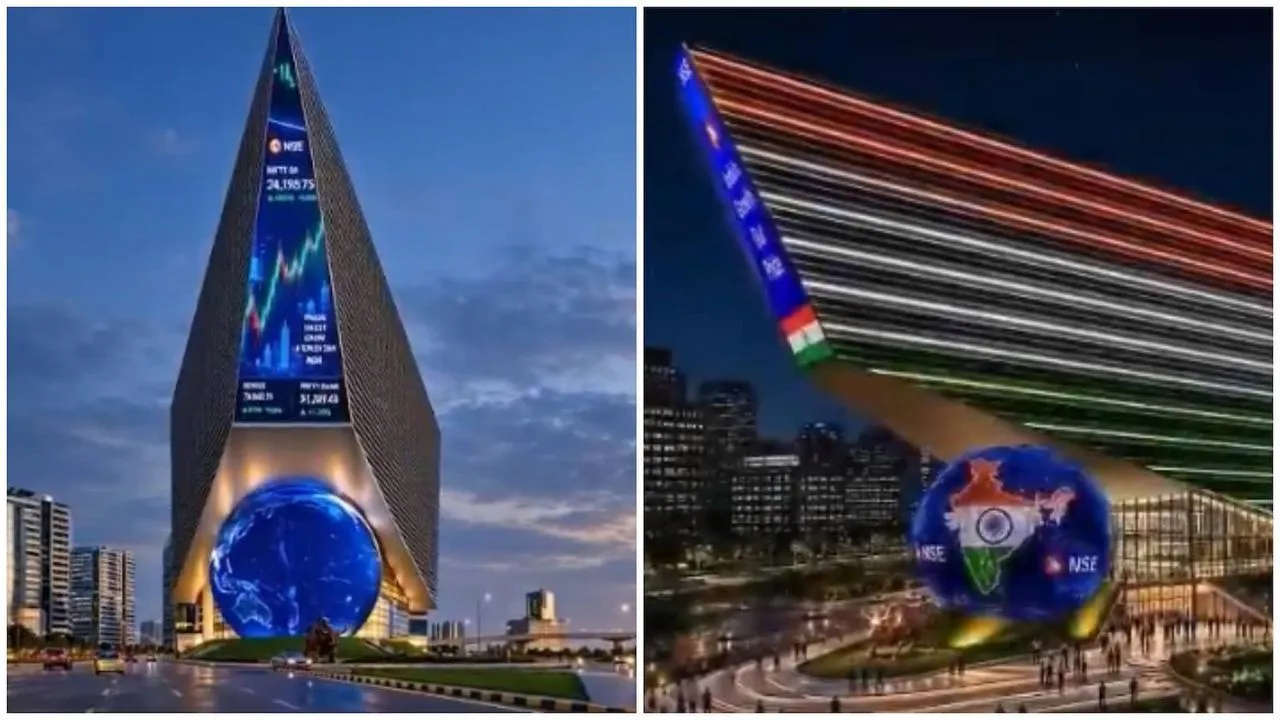
The National Stock Exchange of India (NSE) has unveiled the architectural design of its proposed new headquarters at Mumbai's Bandra Kurla Complex (BKC), releasing a rendering video on Monday.
Designed by architect Hafeez Contractor, the building aims to be "a symbol of innovation, ambition and India's growing stature in global financial markets", NSE said in a post on X.
What The Design Looks Like
The rendering shows an angular building whose upper mass tilts outwards above a glass-fronted base. The facade appears to carry horizontal bands of national flag which include saffron, white and green, and the structure is lit up at night.
Also Read | Layoffs Are Rising In Tech, But These Skills Are Helping People Unlock Better Pay
At ground level, a globe-like installation shows the map of India with the NSE logo.
Where The Building Will Stand
The building is coming up on plots C-81 and C-82 in Block G of BKC, according to NSE's release. The plot spans about 10,995 square metres and was allotted by the Mumbai Metropolitan Region Development Authority (MMRDA) on an 80-year lease.
ALSO READ | NSE Leases Two BKC Plots From MMRDA: Area, Deal Value And Key Details
Construction Has Begun
The design was first shown on 3 November, when NSE performed the bhoomi pujan ceremony ahead of construction. The event was attended by Chairperson Srinivas Injeti and Managing Director and CEO Ashishkumar Chauhan.
NSE said the project will support the exchange's "long-term growth and expansion".
The post does not give a cost, floor area for the building or completion date.
ALSO READ | Rs 70,000 Rent For 1BHK? Aqua Line Metro Triggers Rental Surge In Mumbai's Marol
Why BKC Matters
BKC is one of Mumbai's main financial and business districts, developed by the MMRDA as a growth centre to ease the concentration of offices in the south of the city.
NSE's existing building is also located there, alongside the headquarters of several banks. More than 4 lakh people are estimated to work in offices across the complex.