

Guyim House explores an alternative approach to residential architecture, where the existing landscape becomes the foundation of the design rather than an element to be transformed. Situated within a mature orchard on the outskirts of Shiraz, Iran, the 76-square-meter residence is carefully positioned among existing trees, allowing their locations to influence its footprint, orientation, and spatial organization.
Architecture Shaped by the Landscape
Many contemporary houses begin by transforming their sites. Guyim House adopts the opposite approach, allowing the existing landscape to shape the architecture rather than reshaping the landscape itself.
Located within a mature orchard on the outskirts of Shiraz, Iran, the house is positioned between existing trees rather than replacing them. The positions of the trees determine the building footprint, orientation, and principal views, making the orchard the project’s primary design tool rather than merely a backdrop for the architecture.
This strategy draws inspiration from the historic garden houses of Shiraz, where architecture and landscape have long existed in close dialogue. Rather than reproducing their traditional forms, Guyim House reinterprets this relationship through a compact contemporary residence that maintains a continuous connection between dwelling and garden.
Compact Living Within the Orchard
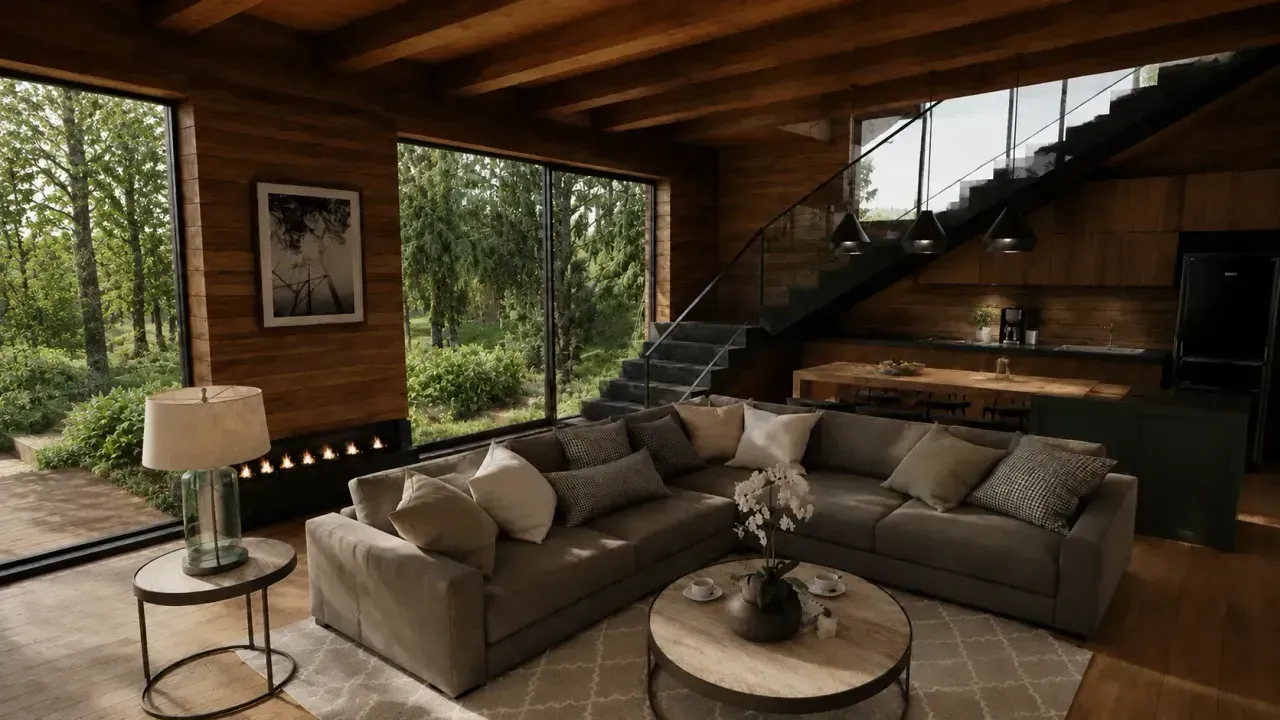
With a total built area of only 76 square meters, the project demonstrates how compact architecture can still create generous spatial experiences. A maximum internal height of 3.3 meters, full-height glazing, and carefully framed views visually extend the interior into the surrounding orchard. The ground floor is organized as a continuous living space where cooking, dining and gathering overlap, while the upper level accommodates a private bedroom and bathroom positioned at the level of the surrounding tree canopy.
A single mono-pitched roof defines the house, increasing its internal volume and extending beyond the enclosure to shelter the terrace. Full-height glazing and the projecting roof frame views towards the orchard and establish a gradual transition between interior and exterior. Recessed lighting integrated into the timber soffit continues this architectural role after sunset, allowing the terrace to function as a sheltered outdoor living space while maintaining the restrained character of the building.
BIM and Prefabricated Construction
The concern for limiting intervention within the orchard also informed the design and construction process. A BIM-based collaborative workflow supported coordination between the architectural design, primary steel frame, and prefabricated wall system before on-site assembly. This process helped the design team identify interfaces between building components and improve information exchange throughout the project.
A primary steel frame was combined with prefabricated, non-load-bearing Light Steel Frame (LSF) wall panels. The off-site preparation of the wall system reduced the amount of construction work required among the existing trees and enabled greater control over fabrication and assembly. Modern Methods of Construction were employed not as a technological statement, but as a practical means of limiting disturbance to the site.
Material Selection and Architectural Expression
Thermowood, natural stone, steel, and glass were selected for their durability and restrained visual character. Together, these materials establish a warm but controlled architectural language that allows the house to sit within the orchard without competing with it.
Preserving the Existing Landscape
Guyim House proposes a measured model for contemporary residential architecture in which compact planning, BIM-based collaboration, prefabricated construction, and sensitivity to an existing landscape operate as parts of a single architectural strategy. The project suggests that architecture’s contribution is not always to transform a place, but sometimes to recognize and preserve what is already valuable.
Project Details